
Choosing the right kitchen designers can help you create a kitchen that looks good, works well and makes the best use of your available space. Before committing to a design, check the designer’s experience, understand what their service includes, compare quotations and make sure they consider your cabinets, appliances, worktops, storage and installation requirements together.
The right kitchen design should suit how you cook, clean and use the room every day. It should also fit your budget and allow enough space for practical features such as worktop preparation areas, accessible cupboards and comfortable walkways.
What Is a Kitchen Designer? And what do kitchen designers do?
Kitchen designers plan the layout, appearance and functionality of a kitchen. They help homeowners decide where to position cabinets, appliances, sinks, worktops and storage to make the room practical and visually consistent.
Depending on the service offered, kitchen designers may provide:
- Kitchen layout planning: They arrange cabinets, appliances and work areas to make efficient use of the available space.
- Cabinet and storage selection: They help you choose cabinet styles, finishes, drawer systems and storage solutions.
- Worktop selection: They help coordinate worktop materials, colours, thicknesses and edge profiles with the rest of the kitchen.
- Lighting and colour planning: They consider how cabinet colours, wall finishes, flooring and lighting work together.
- Project coordination: Some designers manage measurements, deliveries and installation, while others provide design plans only.
Always confirm which services are included before accepting a quotation. A kitchen designer may not supply or install every component, including the worktops.

How Kitchen Designers Help You Choose the Right Kitchen Worktops
Kitchen worktops affect the appearance and everyday use of your kitchen. A suitable worktop should complement the cabinets while meeting your requirements for cleaning, durability, maintenance and budget.
Kitchen designers can help narrow down the options, but it is worth understanding the main materials before making a decision.
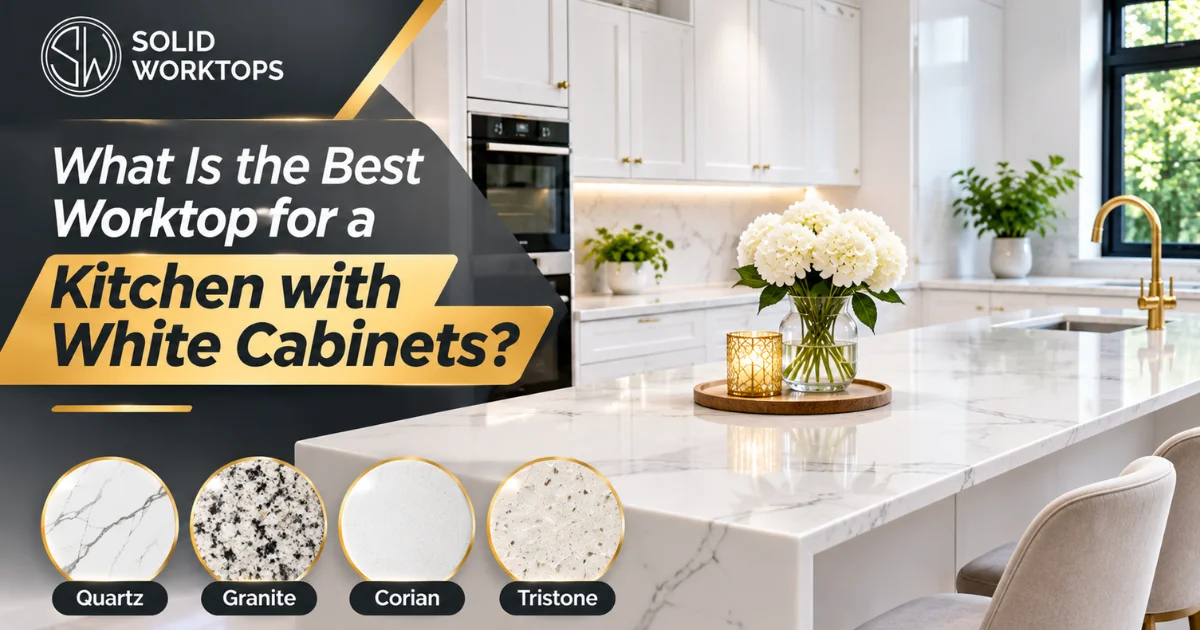
- Quartz worktops: Quartz offers a wide choice of colours and patterns, including marble-effect designs. It suits homeowners who want a consistent finish and a worktop that is straightforward to maintain.
- Granite worktops: Granite provides a natural stone appearance, with variations in colour and pattern between slabs. Its maintenance requirements depend on the particular stone and finish.
- Corian worktops: Corian is a solid-surface material that supports a range of designs. It can be suitable for kitchens where a clean, contemporary appearance is important.
- Tristone worktops: Tristone is another solid-surface option available in different colours and finishes. Check the specific product’s care and performance requirements before choosing it.
How Kitchen Designers Match Worktops with Kitchen Cabinets
Cabinet and worktop colours should complement each other without making the kitchen feel too busy or too plain. Kitchen designers can help you compare combinations before you order the materials.
Consider these practical combinations:
- White cabinets with quartz worktops: White, grey, beige and marble-effect quartz can create different looks, from bright and minimal to warmer and more traditional.
- Grey cabinets with quartz worktops: White, pale grey and contrasting darker surfaces can work well, depending on the cabinet shade and the amount of natural light.
- Dark cabinets with light worktops: A lighter worktop can provide contrast and help the kitchen feel less enclosed.
- Wood-effect cabinets with stone worktops: Neutral quartz or granite can complement the warmth of wood-effect finishes without competing with the cabinet pattern.
How Kitchen Designers Plan a Practical Kitchen Layout
A kitchen can look attractive in a design drawing but still feel awkward to use if the layout does not suit your routine. Good kitchen designers consider how you move between the fridge, sink, hob and food preparation areas.
Before approving the design, check that:
- You have enough clear worktop space for preparing food near the areas where you need it.
- Cupboard doors, drawers, the oven and the dishwasher can open without obstructing one another.
- The sink and hob positions leave suitable preparation space.
- You have enough room to move safely around an island or breakfast bar.
- The worktop layout accounts for corners, joints, sink cut-outs and appliance openings.
- Storage meets your needs without taking away too much useful worktop space.
If you want a kitchen island, ask kitchen designers to check the available floor space and circulation routes. An island should improve how you use the kitchen rather than make it difficult to move around.
How Kitchen Designers Should Plan Worktop Measurements and Installation
Worktop measurements are an important part of a successful kitchen installation. Incorrect measurements or changes to the cabinet layout can lead to fitting problems, unnecessary adjustments and delays.
Kitchen designers should coordinate the planned worktop dimensions with the cabinet layout, sink position, hob opening, wall alignment and any joints required.
Before ordering your worktops, confirm:
- Cabinet installation: The base units should be installed and checked before final worktop measurements are taken.
- Worktop overhangs: Agree on the intended overhang and edge finish before fabrication.
- Sink and hob cut-outs: Confirm the appliance models and cut-out requirements with the relevant suppliers.
- Joints and corners: Discuss where joints may be needed and how they will affect the finished appearance.
- Upstands and splashbacks: Decide whether these are required and confirm their dimensions and finish.
- Installation responsibilities: Establish who will measure, fabricate, deliver and fit the worktop.
How Kitchen Designers Help You Control Your Kitchen Budget
A kitchen budget should include more than cabinets and appliances. Worktops, installation, plumbing, electrical work, flooring, splashbacks and finishing details can all affect the final cost.
Ask kitchen designers for a written breakdown so you can see what the quotation includes and identify potential additional charges.
When comparing quotations, check:
- Whether the price covers design work, materials and installation.
- Which worktop material, thickness, finish and edge profile the quotation specifies.
- Whether sink and hob cut-outs are included.
- Whether delivery, removal of the old kitchen and waste disposal are included.
- Whether plumbing, electrical work and other trades are included or quoted separately.
- How the supplier handles changes, unexpected issues and additional work.
How Kitchen Designers Differ from Worktop Suppliers and Installers
Kitchen designers and worktop specialists have different responsibilities, although their work often overlaps.
Kitchen designers generally focus on the overall layout, cabinets, storage, colours and coordination of the kitchen. Worktop suppliers and specialists focus on the selected surface, including material options, measurements, fabrication and fitting where offered.
Working with both can help you make better decisions. Your kitchen designer can plan the overall look and layout, while your worktop specialist can explain which materials, thicknesses, edge profiles and cut-outs are suitable for the proposed design.
If you are choosing quartz, granite, Corian or Tristone, speak to your worktop supplier before finalising details that affect fabrication. This helps you understand the available options and gives the relevant specialists an opportunity to check the practical requirements.
What Questions Should You Ask Kitchen Designers Before Hiring Them?
Before committing to a kitchen design service, ask questions that clarify the designer’s experience, responsibilities and approach.
- Can you show me similar kitchen designs? Examples can help you assess whether the designer’s style and experience suit your project.
- What does your quotation include? Confirm whether you are paying for design plans, product supply, installation or project management.
- How will you work within my budget? Ask how the designer prioritises essential features and handles changes in cost.
- Will you help me select worktop materials? Check whether the service includes advice on quartz, granite and solid-surface options.
- Who takes the final worktop measurements? Establish whether this responsibility belongs to the cabinet installer or the worktop specialist.
- How are changes handled? Find out what happens if you change a cabinet, sink, hob or worktop specification after approval.
- Who coordinates the installation? Make sure you know who to contact if different trades or suppliers need to resolve an issue.
Clear answers at the start can prevent misunderstandings later.

What Mistakes Should Homeowners Avoid When Choosing Kitchen Designers?
Even an attractive kitchen design can create problems if important practical details are overlooked. Avoid these common mistakes when comparing kitchen designers.
- Choosing on appearance alone: A design should work for your daily routine, not just look impressive in photographs.
- Ignoring the worktop early in the process: Your preferred material, thickness and layout can affect the design, budget and finishing details.
- Approving a layout without checking measurements: Confirm that appliances, cupboards, doors and walkways have enough space.
- Assuming every service is included: Check the quotation for installation, plumbing, electrical work, delivery and finishing.
- Selecting materials from small samples only: View samples alongside your actual cabinets and flooring before making a final decision.
- Failing to confirm responsibilities: Make sure the designer, cabinet installer and worktop specialist understand who handles each stage.
Taking time to check these details can help you avoid preventable changes and achieve a kitchen that meets your expectations.
Frequently Asked Questions About Kitchen Designers
How Much Do Kitchen Designers Cost?
The cost depends on the designer’s experience, the size and complexity of the project and whether the service includes design plans only or full project management. Some retailers include design services within a kitchen purchase, while independent designers may charge a separate fee. Ask for a written quotation that explains what you will receive.
When Should I Contact Kitchen Designers?
Contact kitchen designers before ordering cabinets, appliances or worktops. Early planning gives you more opportunity to coordinate the layout, material choices, measurements and budget before committing to products.
Do Kitchen Designers Choose the Worktop for You?
Kitchen designers may recommend worktop materials and help coordinate colours with your cabinets. However, you should also speak to a worktop specialist about the material’s practical requirements, fabrication options, care and installation.
Should I Choose Quartz Worktops Before or After My Kitchen Design?
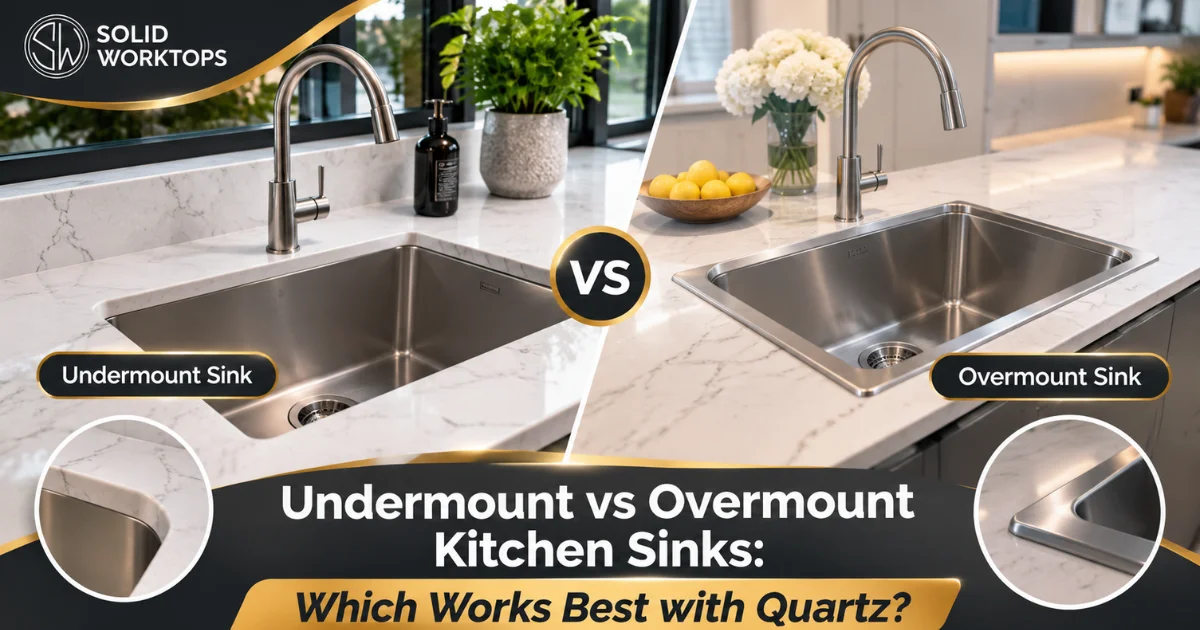
It is best to consider quartz worktops during the design stage rather than leaving the decision until the end. You do not necessarily need to select the exact colour immediately, but your preferred material, thickness, edge profile and sink arrangement can influence the final specification.
Can Kitchen Designers Help Me Make a Small Kitchen Look Bigger?
Yes. Kitchen designers can make a small kitchen feel more open by planning suitable storage, keeping walkways clear and coordinating cabinet and worktop colours. Light-coloured surfaces may help create a brighter appearance, although the result also depends on lighting, room proportions and the overall layout.